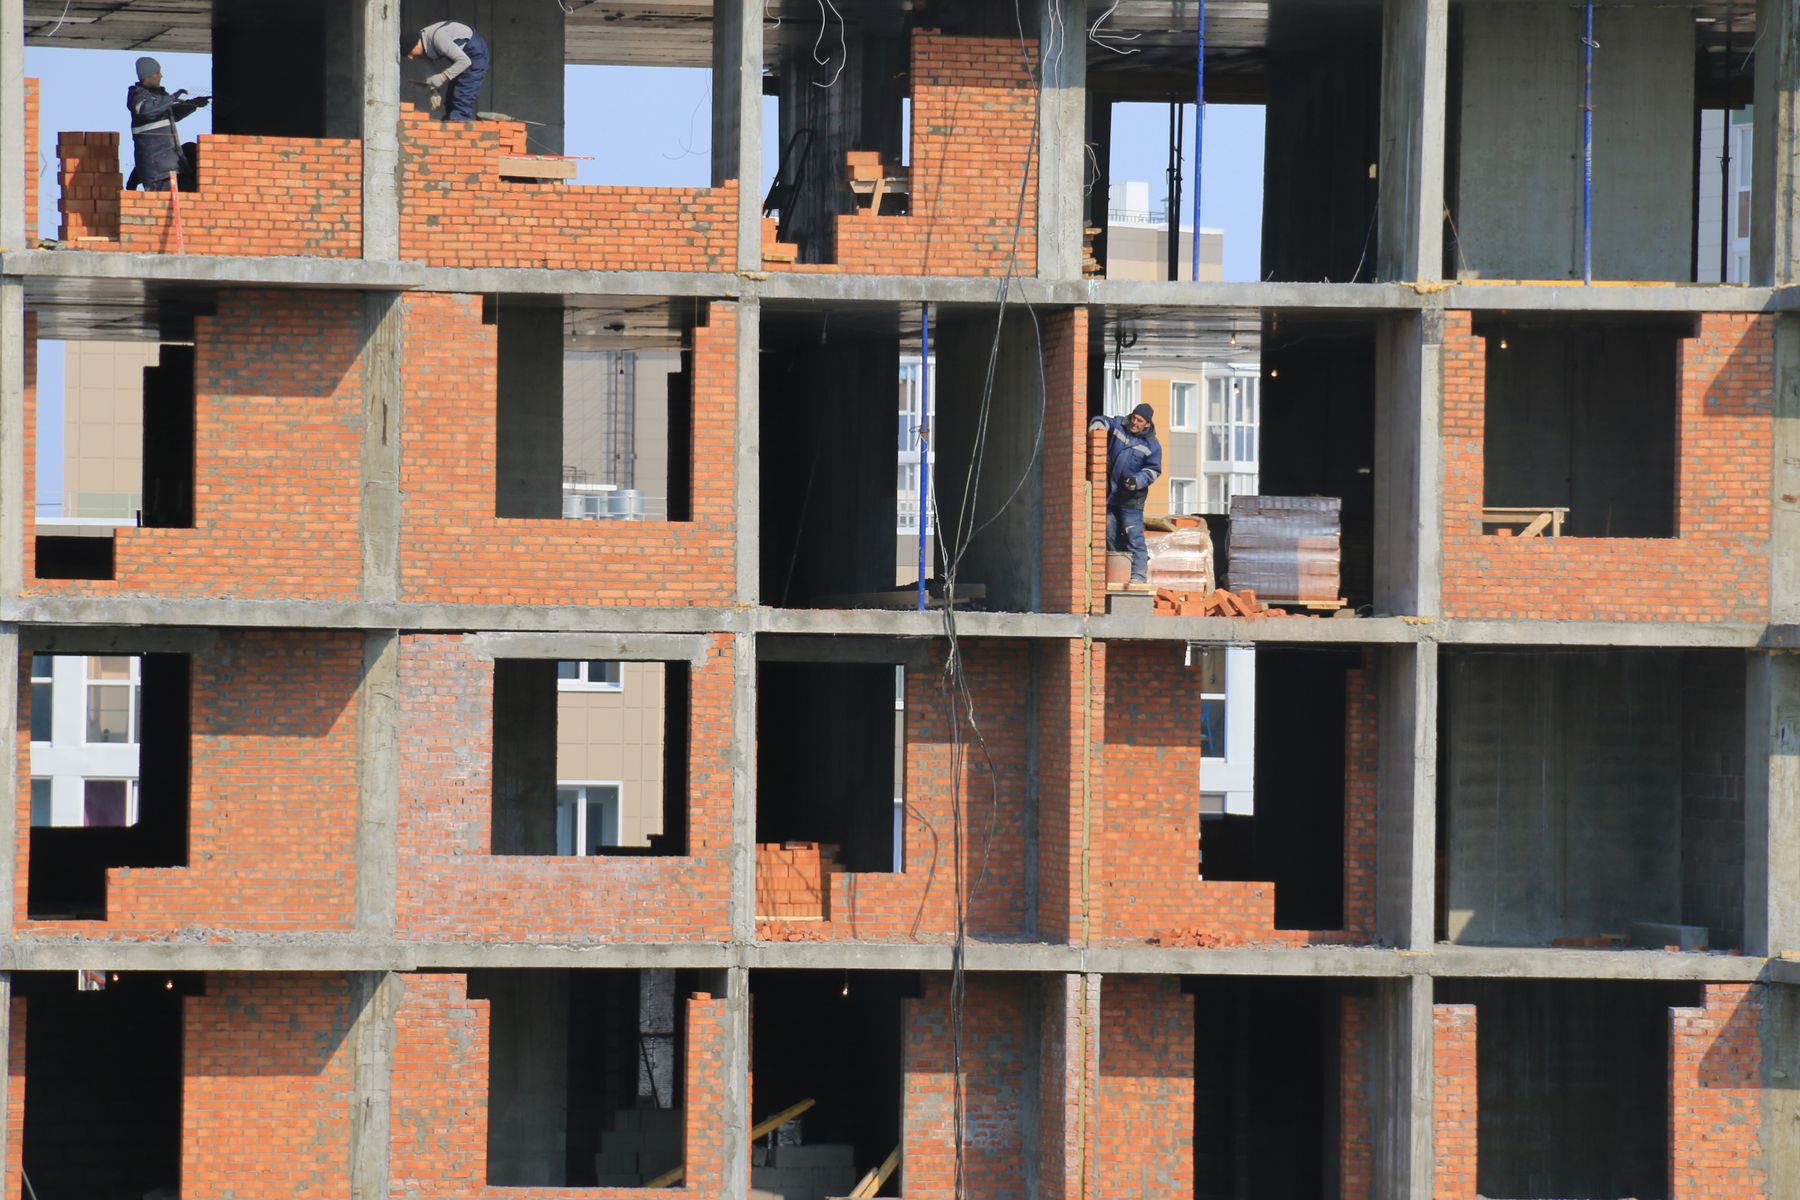

Builders working on a residential brick structure
Service lane 01

Residential
construction.

Practical work packages for existing homes and modest additions, moving from the property condition to a documented delivery scope.

RenovationsRemodellingExtensionsKitchens + bathrooms
Project consultation around drawings and building informationIndicative package · £1,000–£1,800
01 · Residential construction

Residential Renovation Planning

For owners or business clients who need to convert an idea into a workable renovation brief. We review the stated outcome, existing condition, property constraints, access and budget before separating essential work from optional improvements.

Initial scope structure
Information-gap list
Work-package sequence
Budget assumptions

Scope boundary: This is project scoping and preparation. Surveys, architectural design, structural calculations, planning applications and statutory approvals are separate unless expressly included through appropriately qualified providers.

Enquire about this package
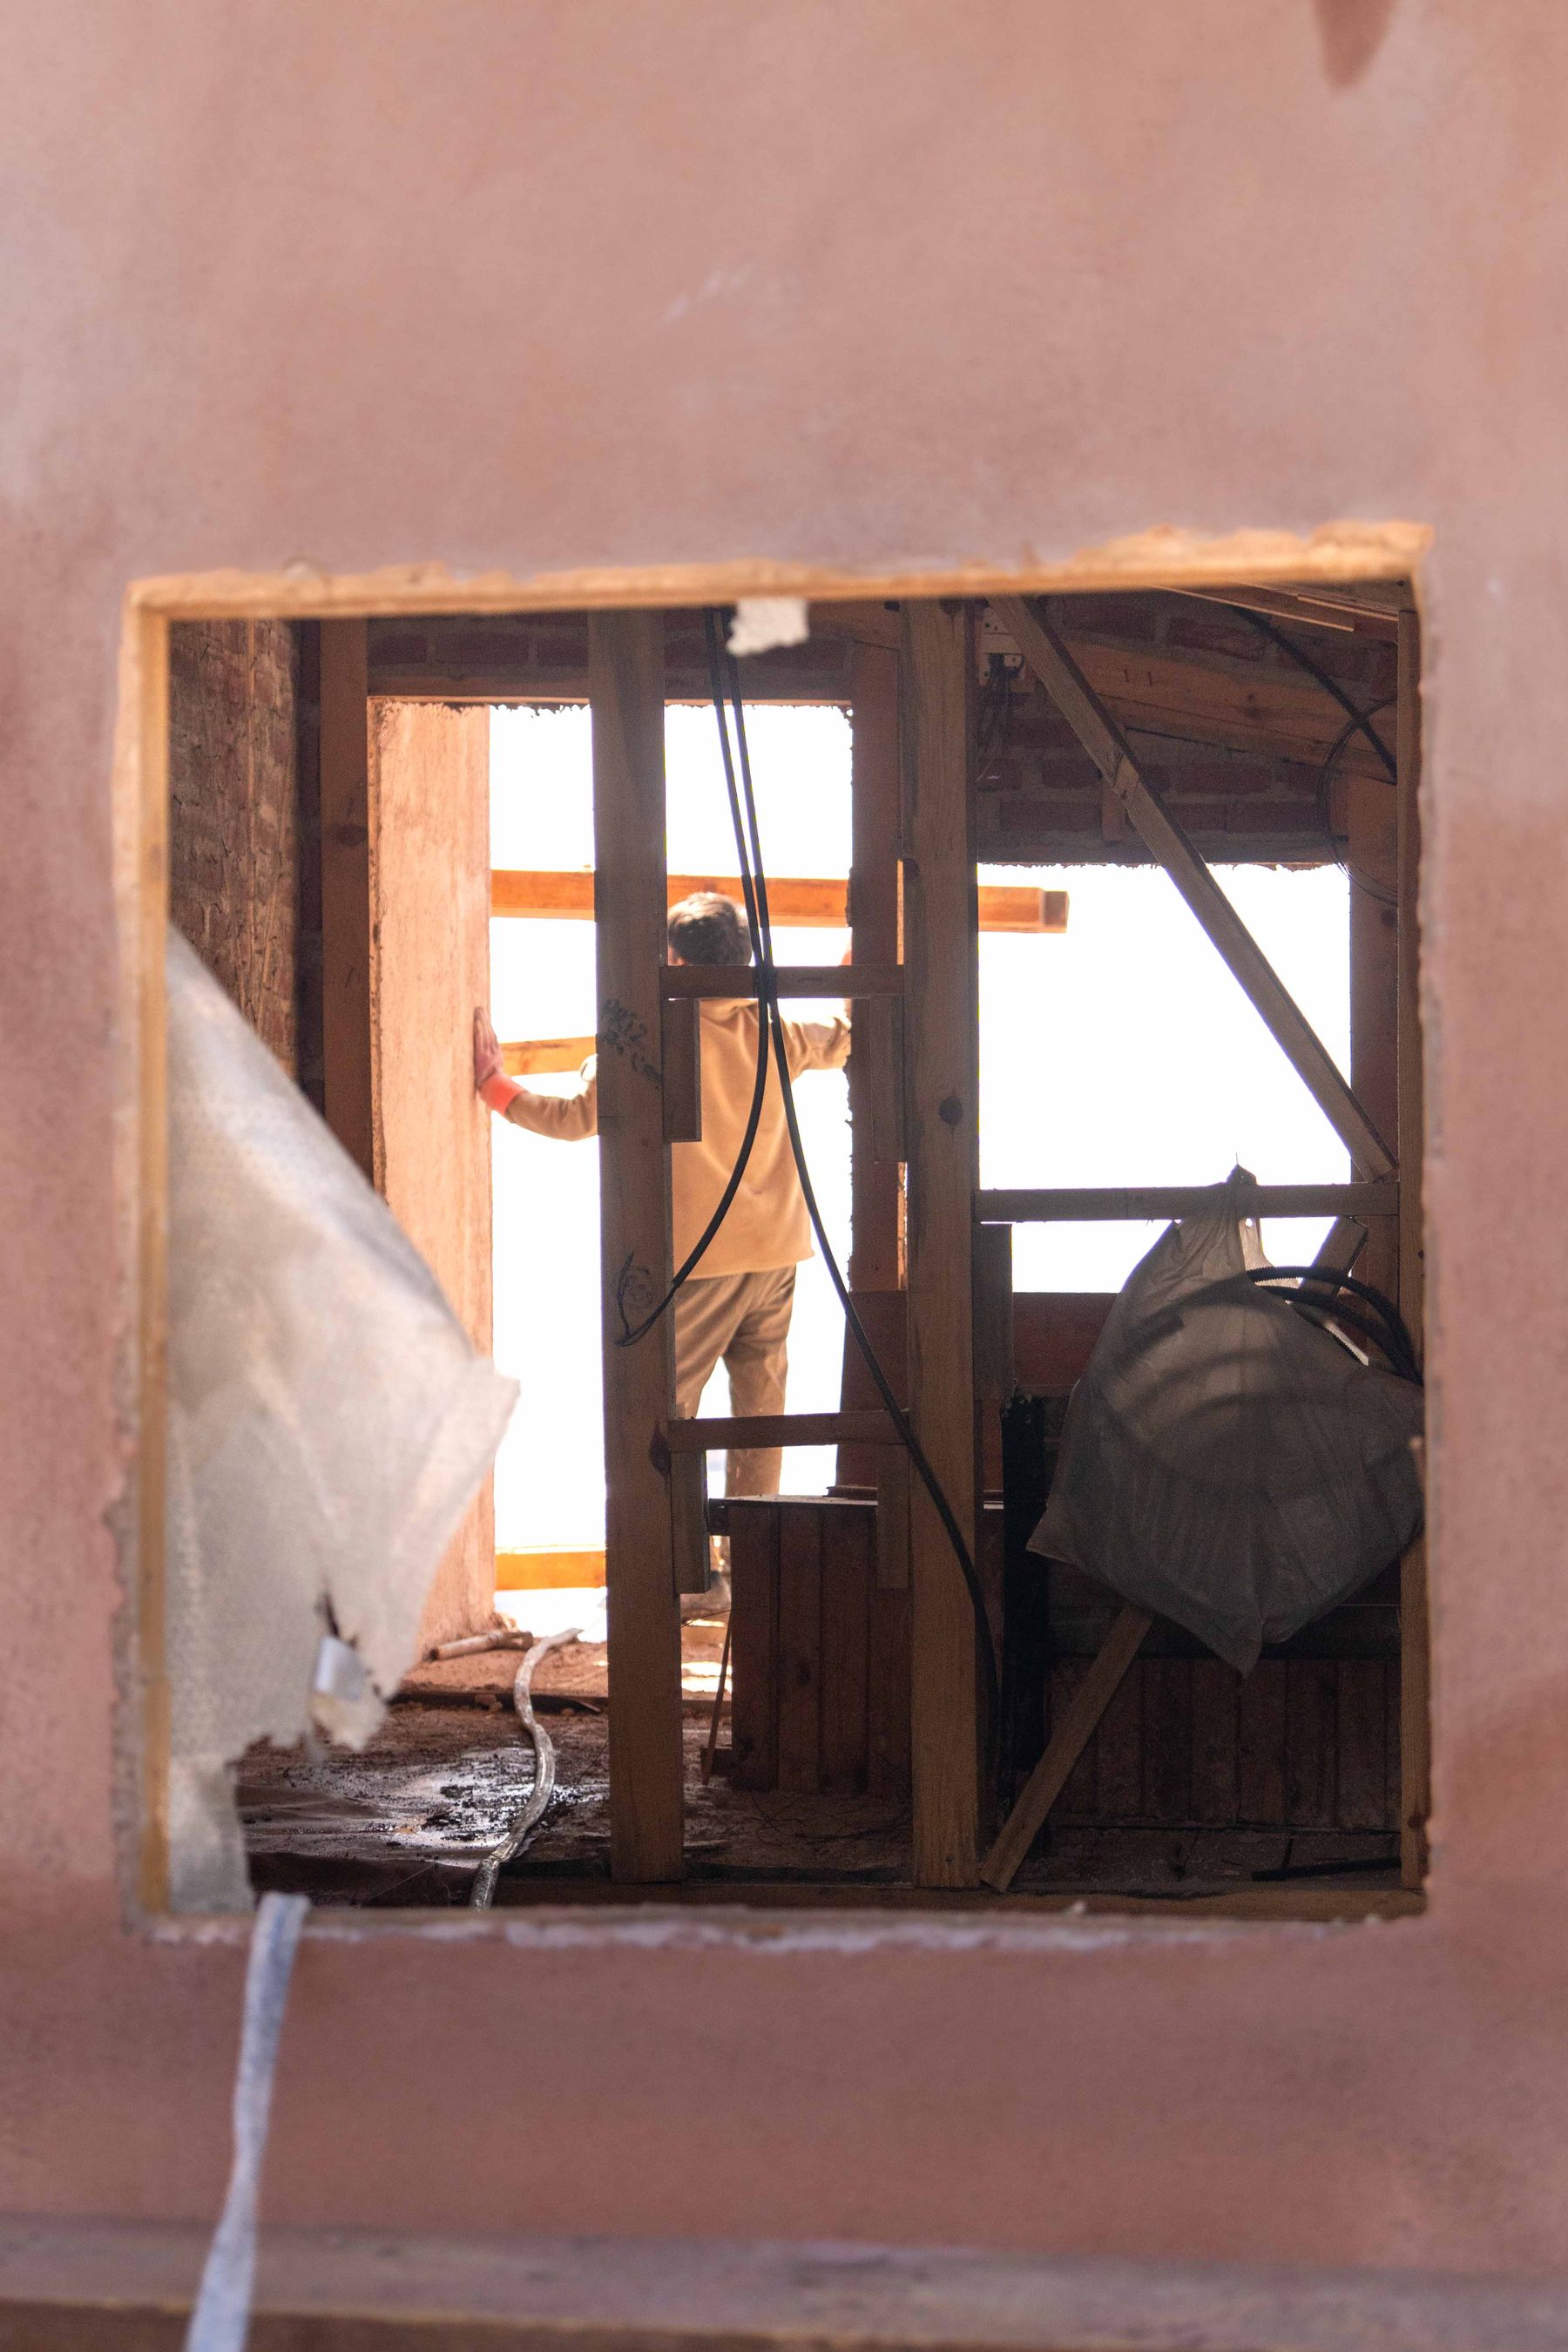
Construction worker carrying out an indoor renovationIndicative package · £1,800–£3,500
02 · Residential construction

Room Reconfiguration & Remodelling

A coordinated package for changing how one or more rooms function. The scope can bring together strip-out, non-structural layout changes, preparation, finishes and coordination points for specialist services.

Room-by-room scope
Protection + access plan
Sequence of trades
Change-control record

Scope boundary: Structural alterations, asbestos-related work and regulated services require separate assessment and qualified specialists. They are never assumed inside an indicative website range.

Enquire about this package
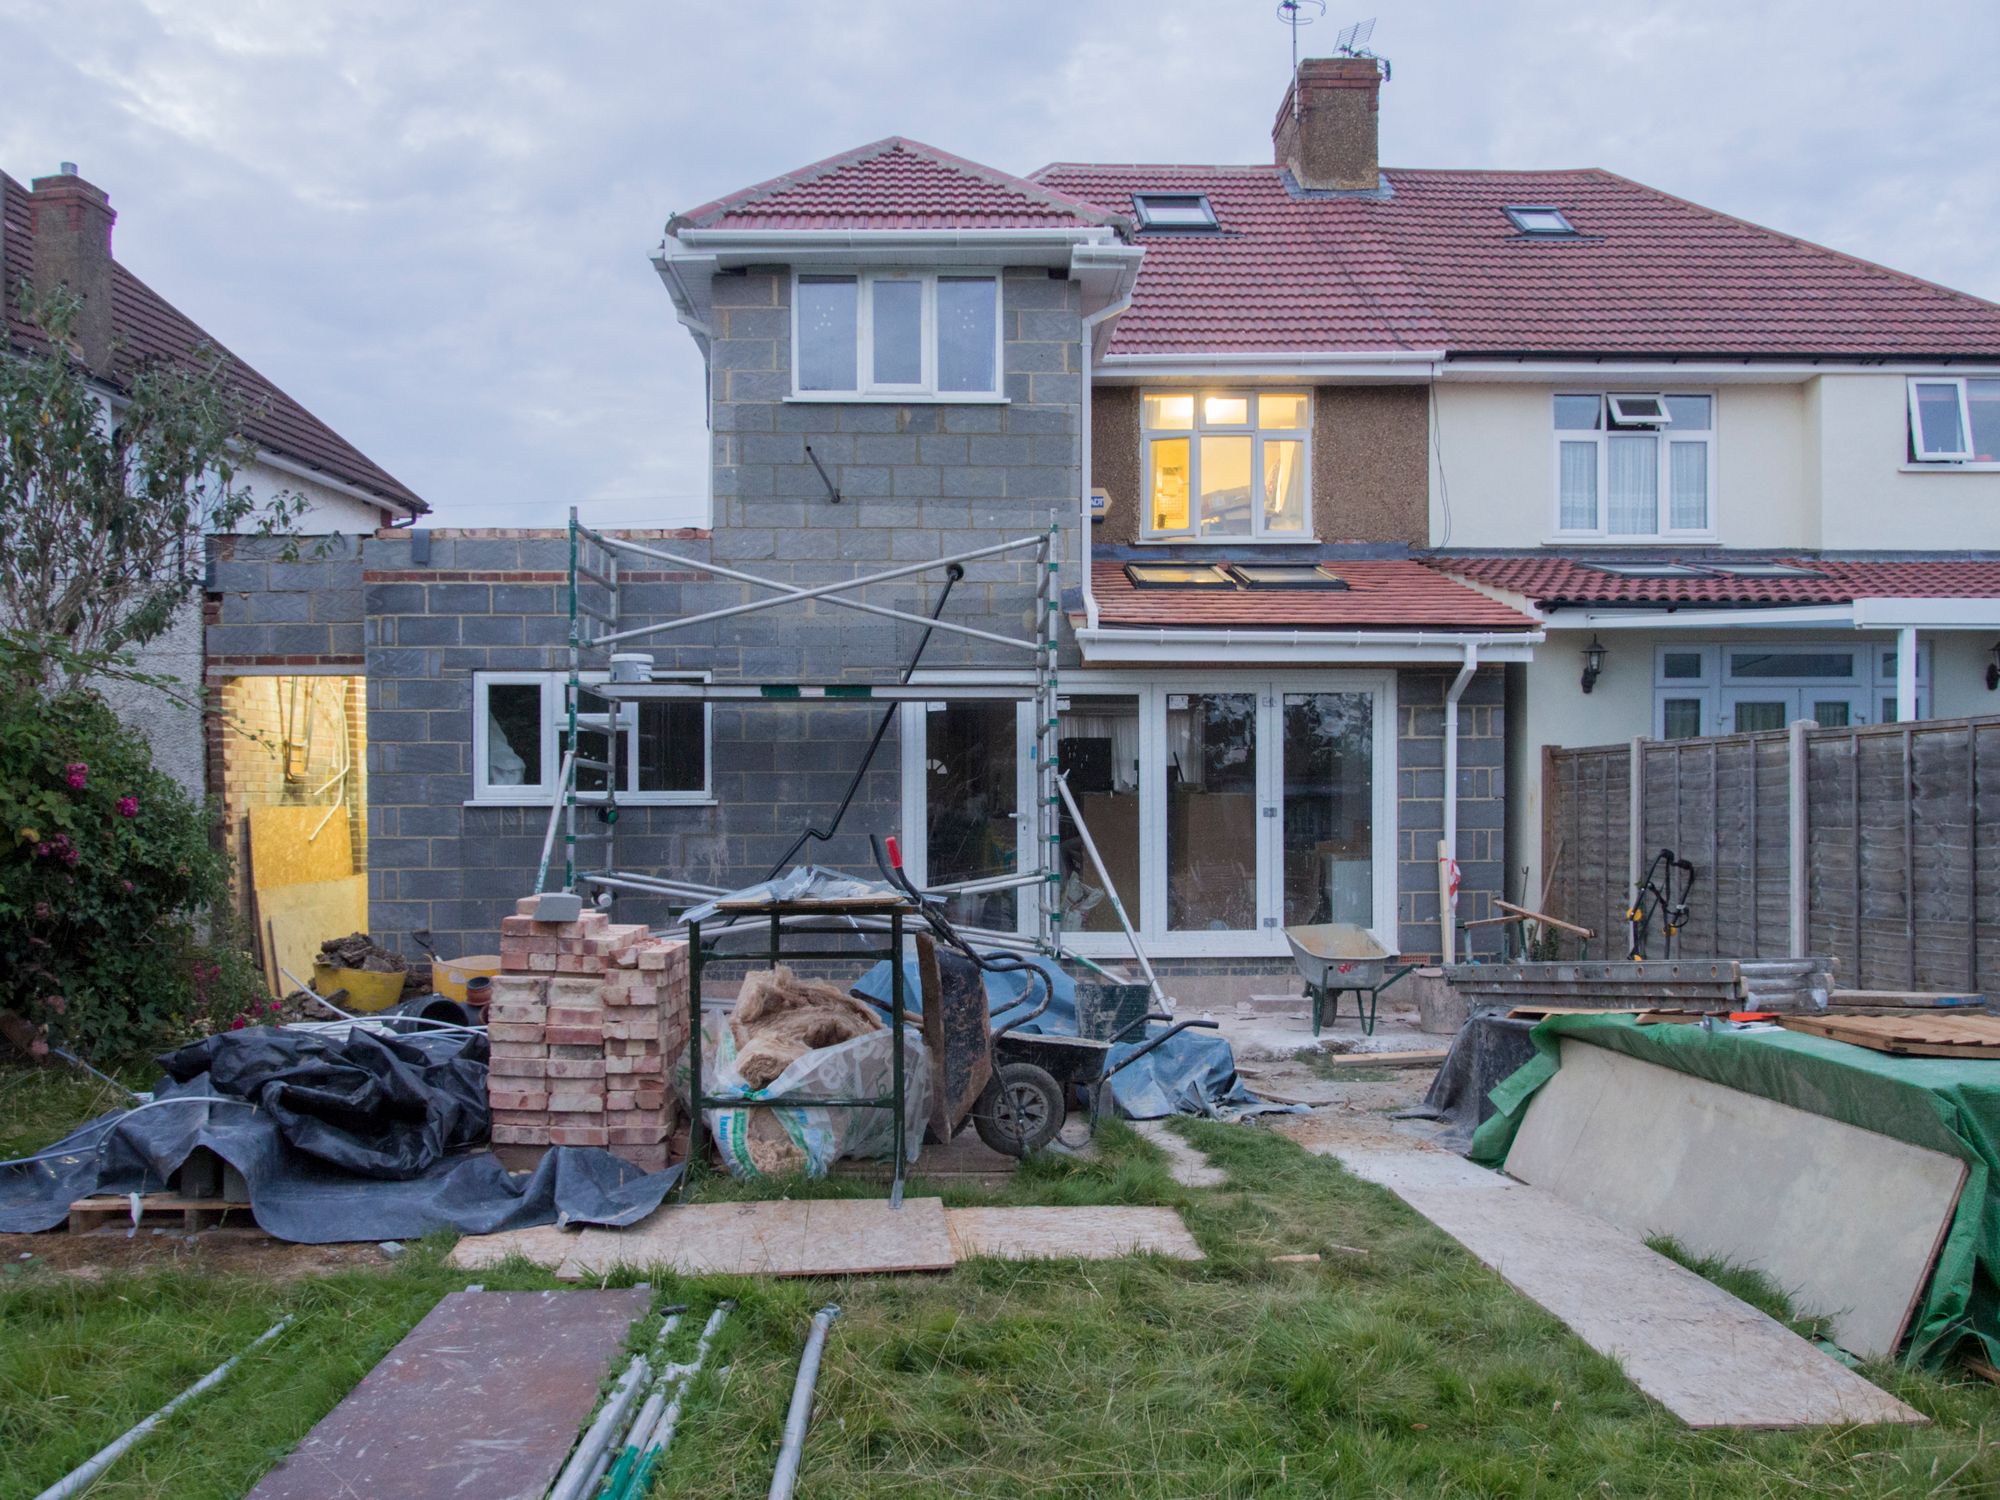
House exterior prepared for construction and renovation worksIndicative package · £3,500–£4,000
03 · Residential construction

Small Extension Work Packages

For modest residential additions where the intended form and approvals are sufficiently developed. We focus on a clearly limited package, interfaces with the existing building and the practical order of work.

Defined construction package
Existing-building interfaces
Materials + access assumptions
Completion checkpoints

Scope boundary: The £3,500–£4,000 guide applies only to small, tightly defined packages—not a complete extension build. Design, approvals, ground conditions and specialist engineering must be confirmed before acceptance.

Enquire about this package
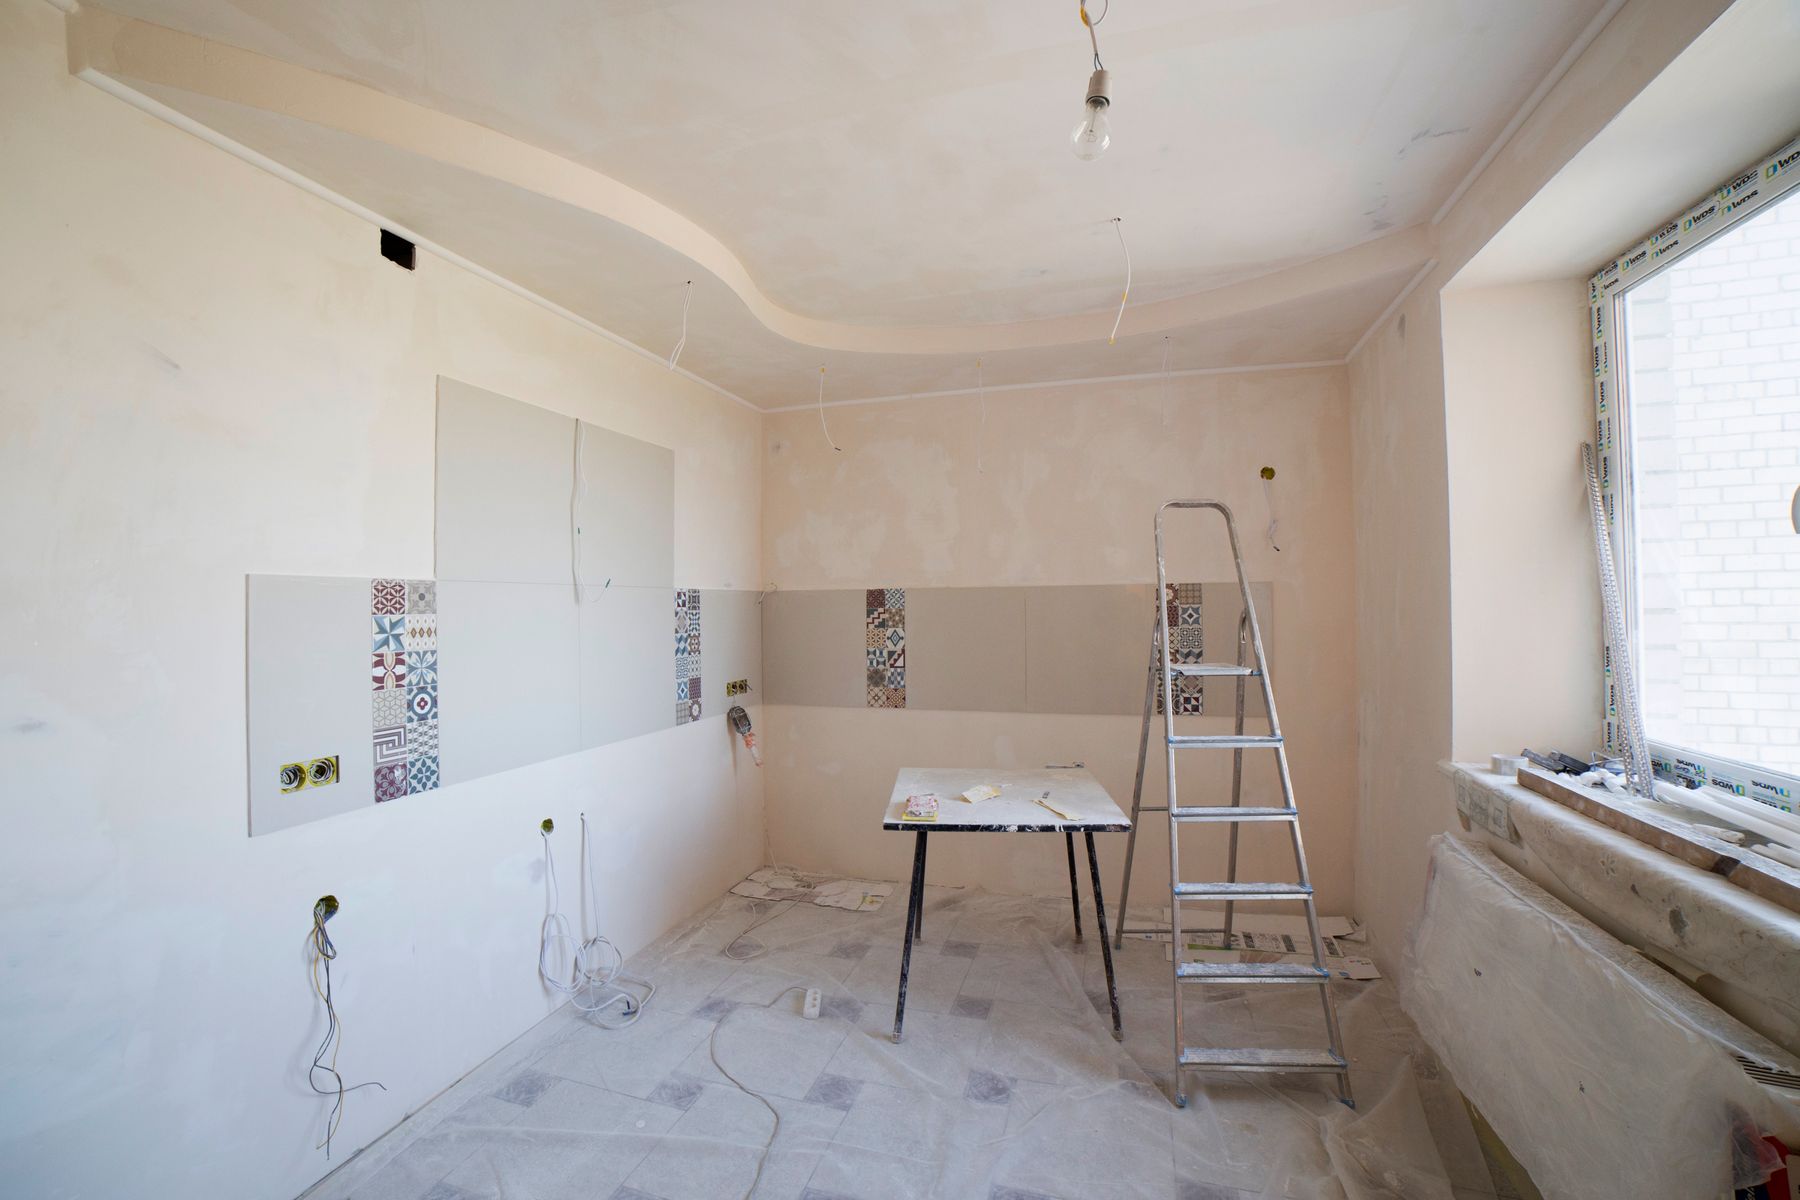
Kitchen interior undergoing a professional renovationIndicative package · £2,400–£4,000
04 · Residential construction

Kitchen & Bathroom Refurbishment

A joined-up room package covering preparation, finishes, selected fixtures and the coordination points between trades. The emphasis is on dependencies: surfaces before installation, agreed positions before connections, and checks before close-out.

Fixture + finish schedule
Trade-interface map
Room protection plan
Snag + completion list

Scope boundary: Electrical, gas and other regulated work must be performed and certified by appropriately qualified or registered persons where required. Supply of major fixtures is included only when stated in the written proposal.

Enquire about this package
A controlled route

From brief to handover.

Each gate turns uncertainty into a documented decision before the next phase begins.

See the full process
01

Questionnaire

Property, priorities, budget and timing.

02

Scope review

Feasibility, exclusions and information gaps.

03

Proposal

Written work package, price basis and schedule.

04

Delivery controls

Sequencing, changes, checks and communication.

05

Handover

Recorded completion, snags and agreed project information.

Frame your construction project.

Complete the project questionnaire with the property, scope, budget and timing you have in mind. We will review it before proposing the right next step.

Start the questionnaire